Wolverton Road, Stanmore
Stanmore
£639,500
-
 x 3
x 3 -
 x 2
x 2 -
 x 1
x 1
Property features
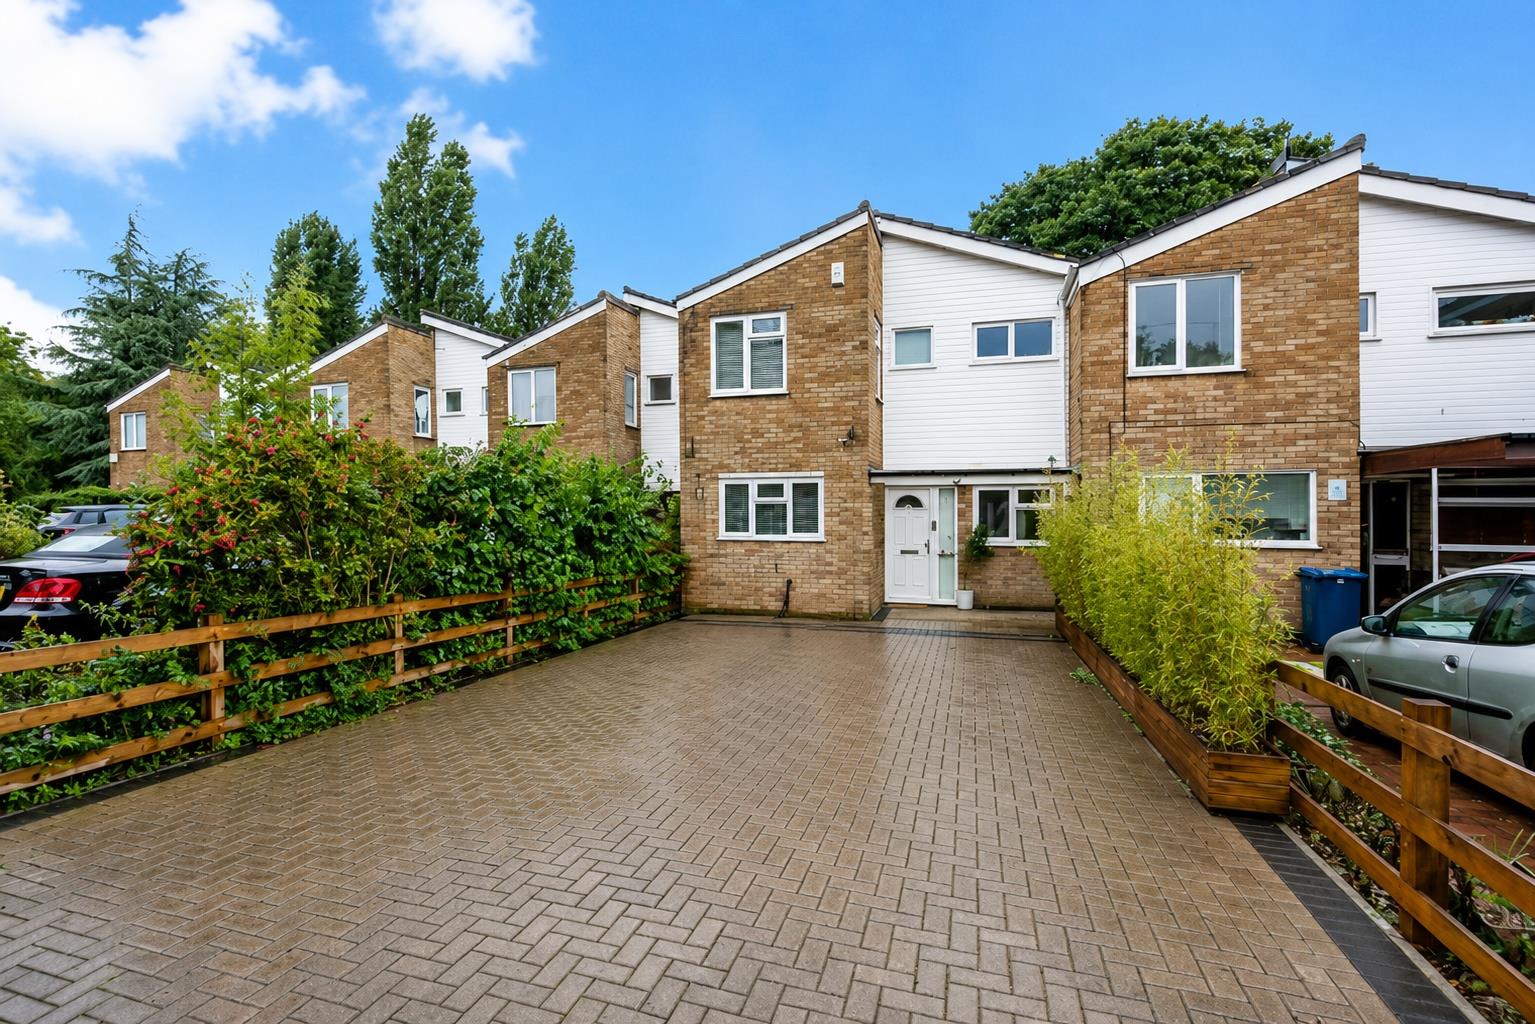
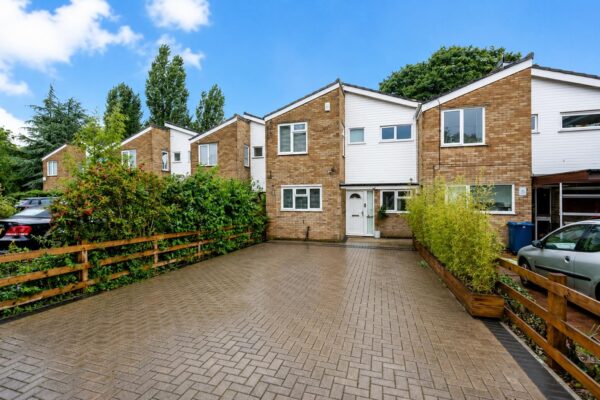
- Stepped terraced house
- 3 well proportioned bedrooms
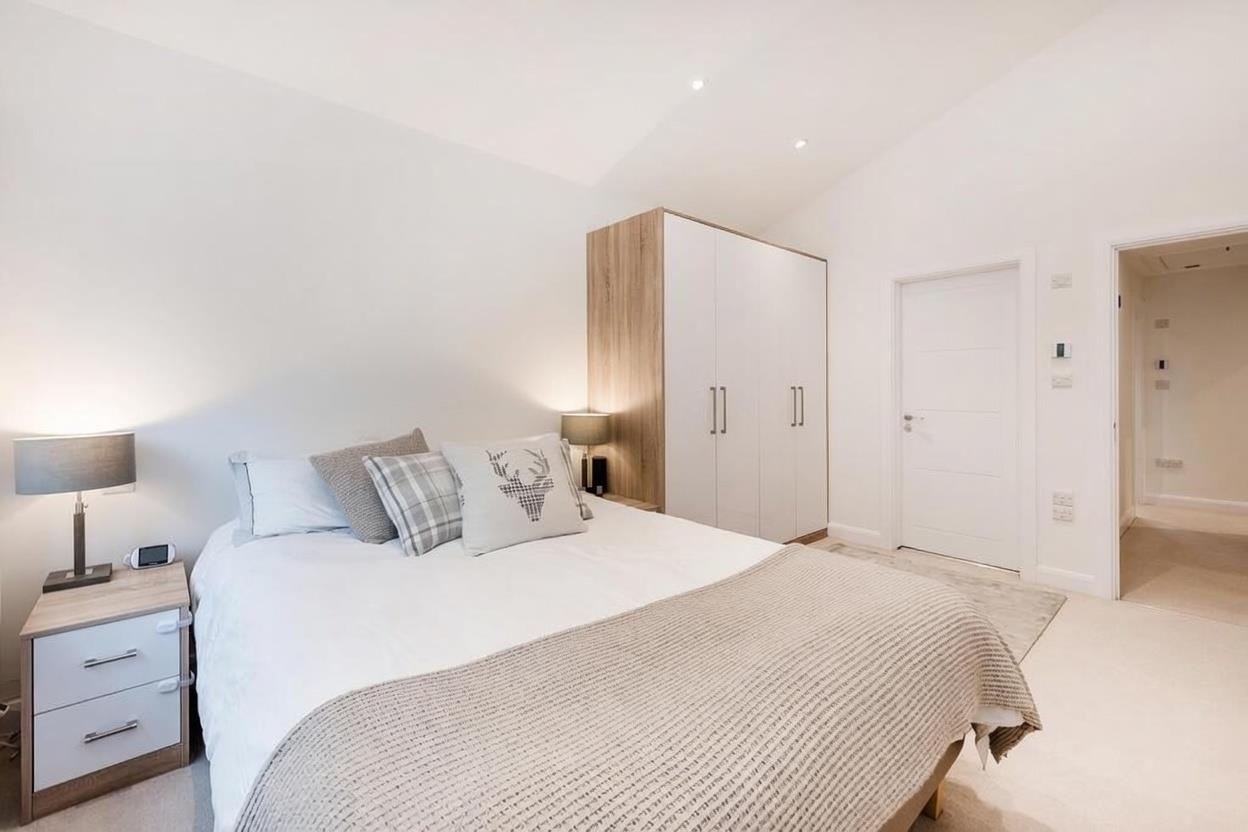
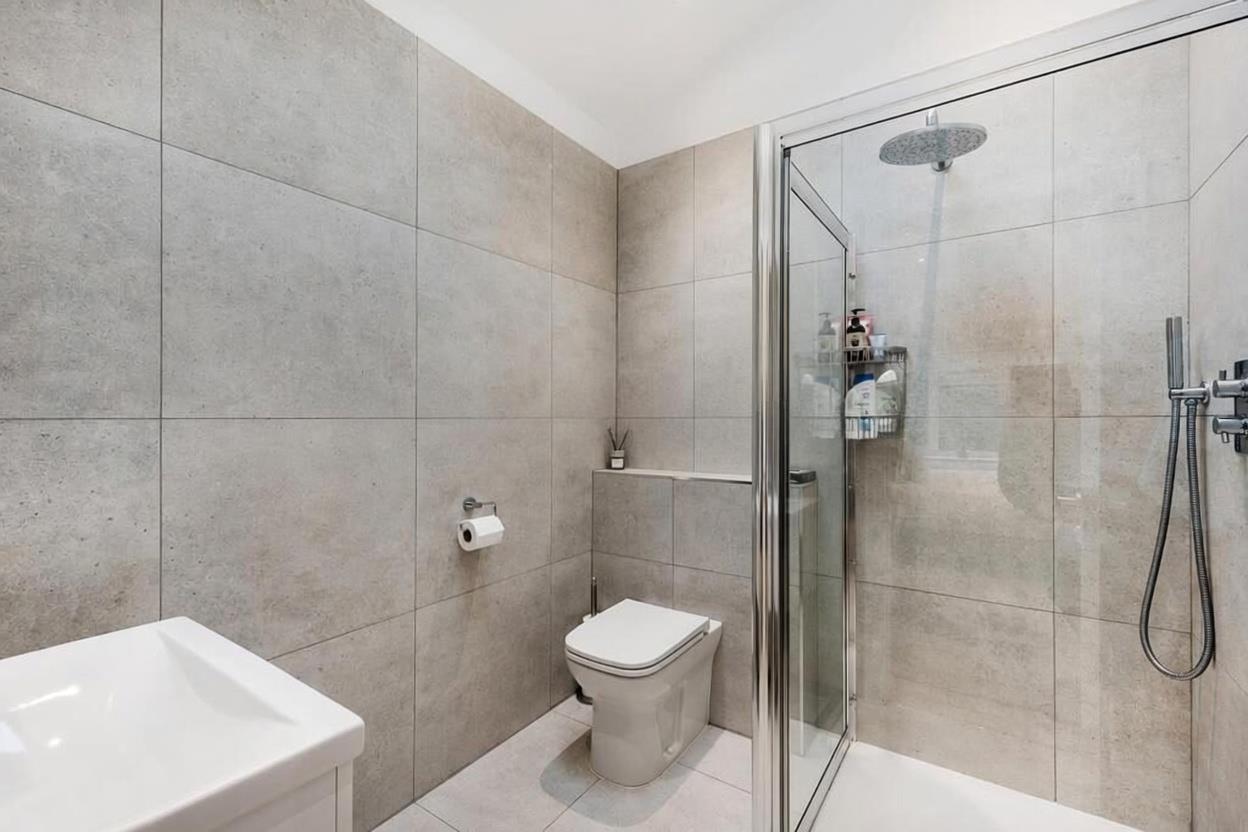
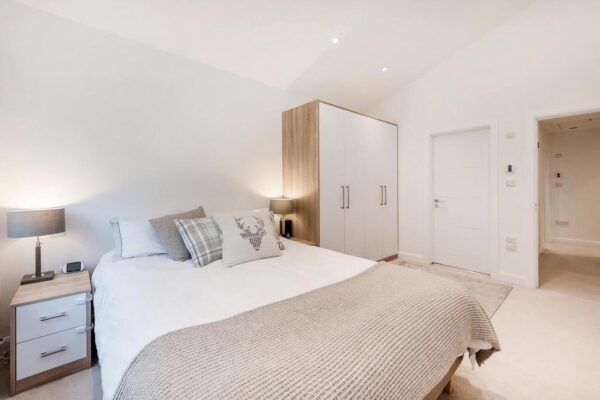
- Principal bedroom with en-suite shower room.
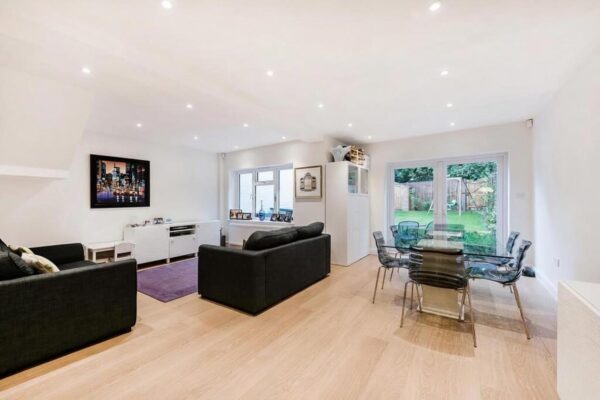
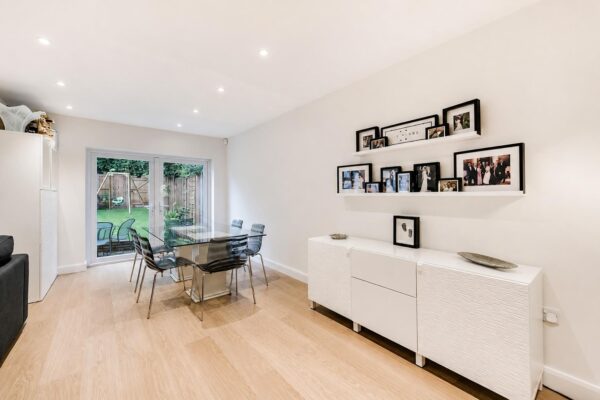
- Large lounge / Dining room

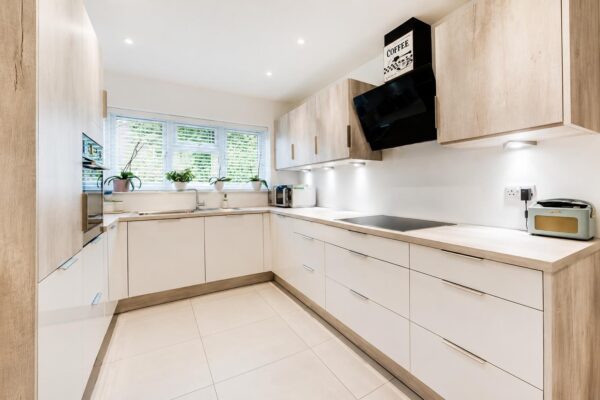
- Kitchen / Breakfast room
- Off street parking
- Within easy reach of Stanmore Underground Station (Jubilee Line).
- Close to well-regarded schools
- Air conditioning in all bedrooms
Summary
A chain-free three-bedroom stepped-terrace family home offering spacious, well-balanced accommodation, including a generous open-plan reception and dining room, principal bedroom with en-suite, private rear garden and off-street parking. Ideally located within easy reach of Stanmore Broadway, Stanmore Underground Station, well-regarded schools and local parks.Details
Presenting this chain-free three-bedroom stepped-terrace family home, offering bright and well-balanced accommodation, a private rear garden, off-street parking and modern comforts throughout, ideally situated in a convenient residential location close to Stanmore's excellent amenities.
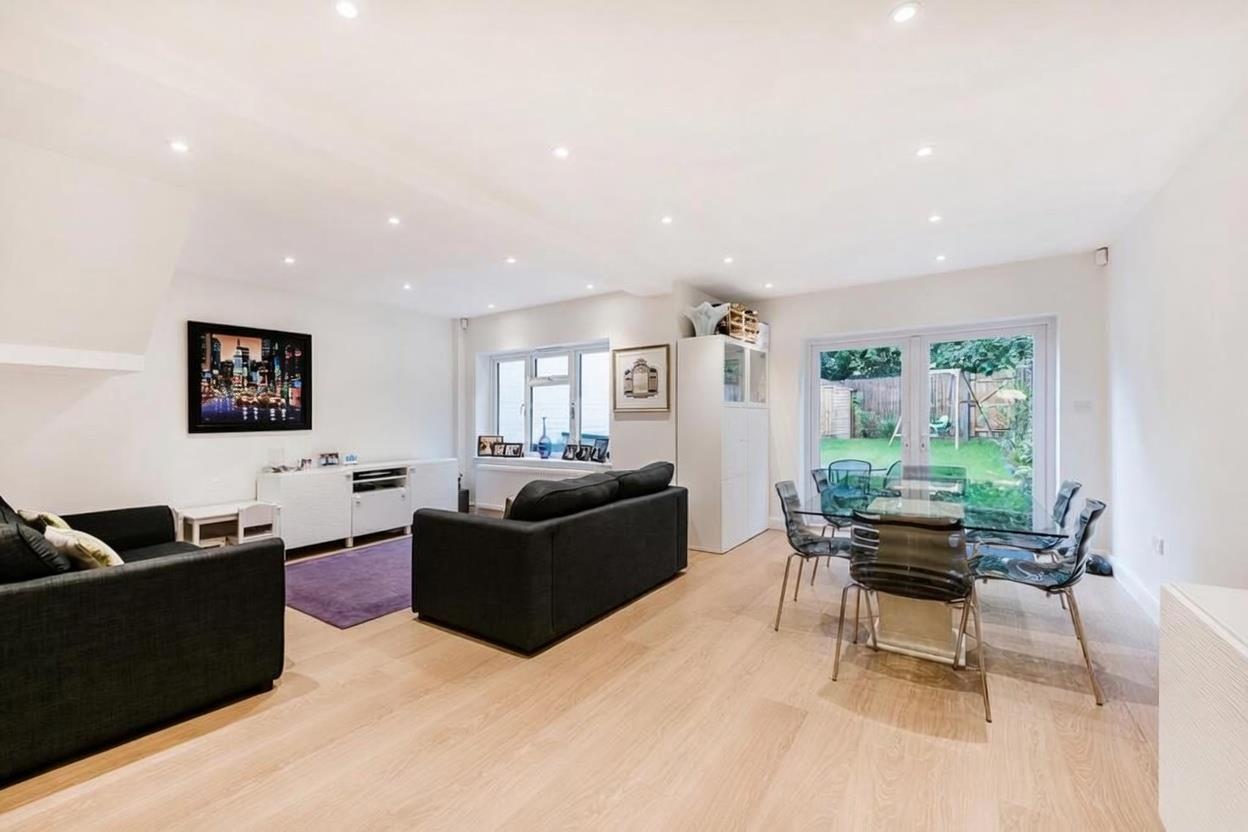
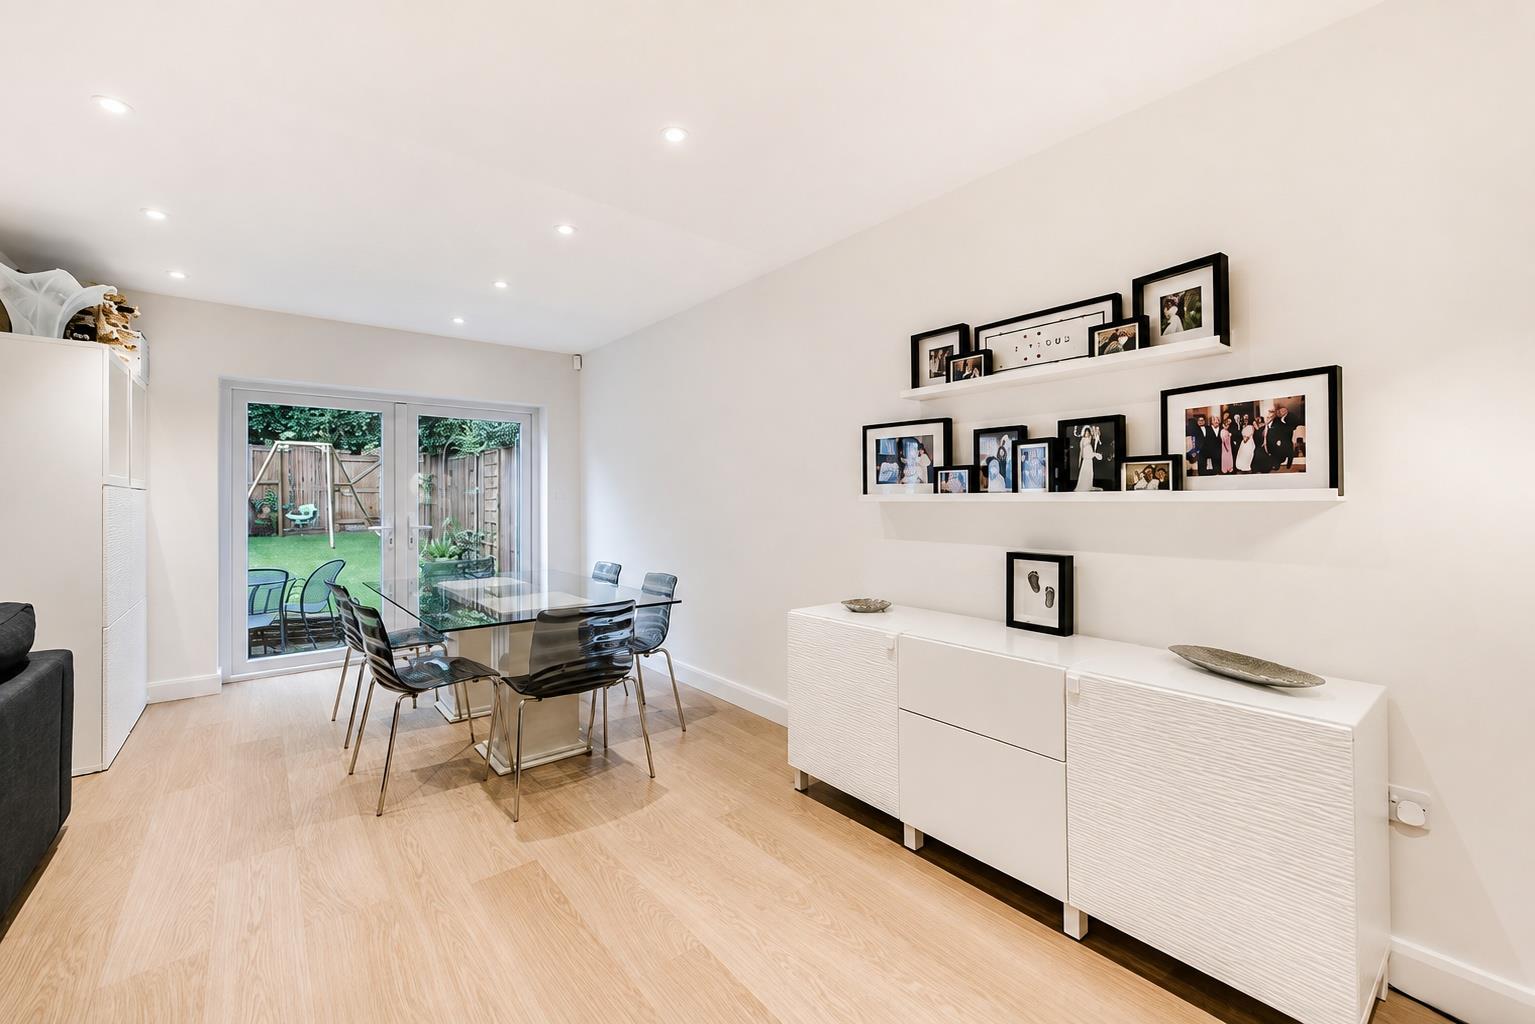
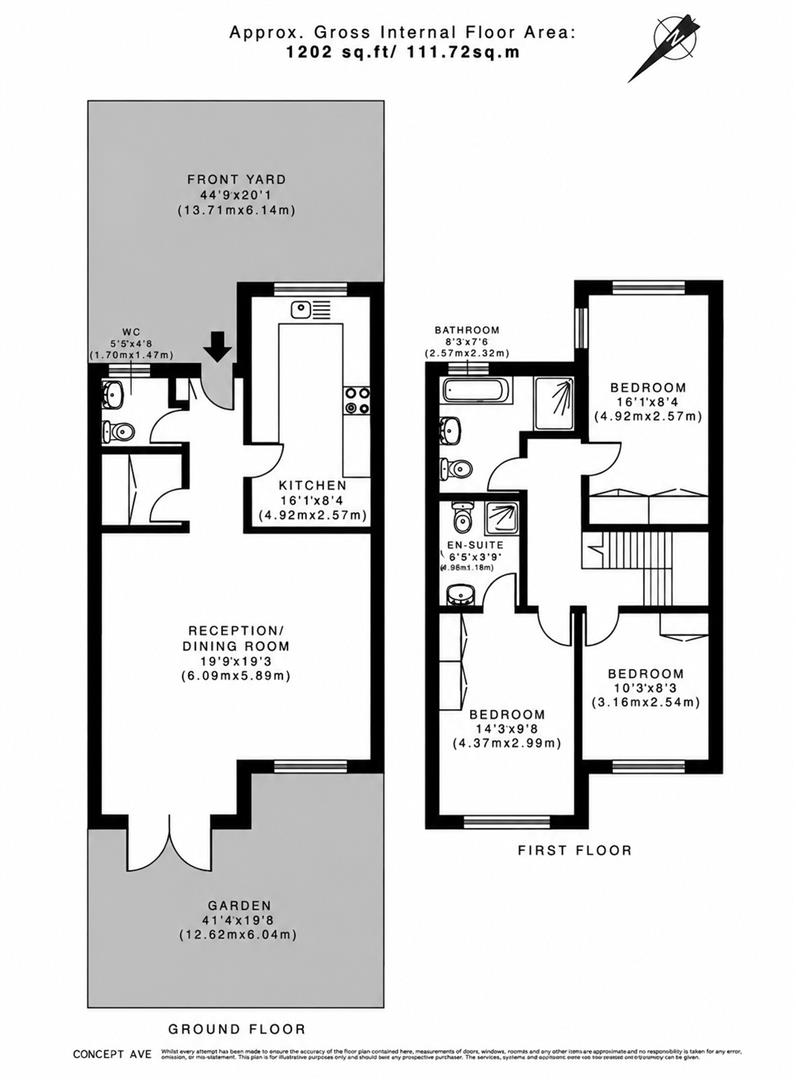
The ground floor comprises a welcoming entrance hall with a guest cloakroom and a practical utility room housing the Megaflo hot water cylinder and boiler, together with plumbing and venting for a washing machine and tumble dryer. To the front of the property is a well-appointed fitted kitchen offering an extensive range of base and wall units, generous worktop space and ample storage. To the rear, a spacious open-plan reception and dining room provides an ideal setting for both everyday family living and entertaining, with direct access to the private rear garden and an abundance of natural light.
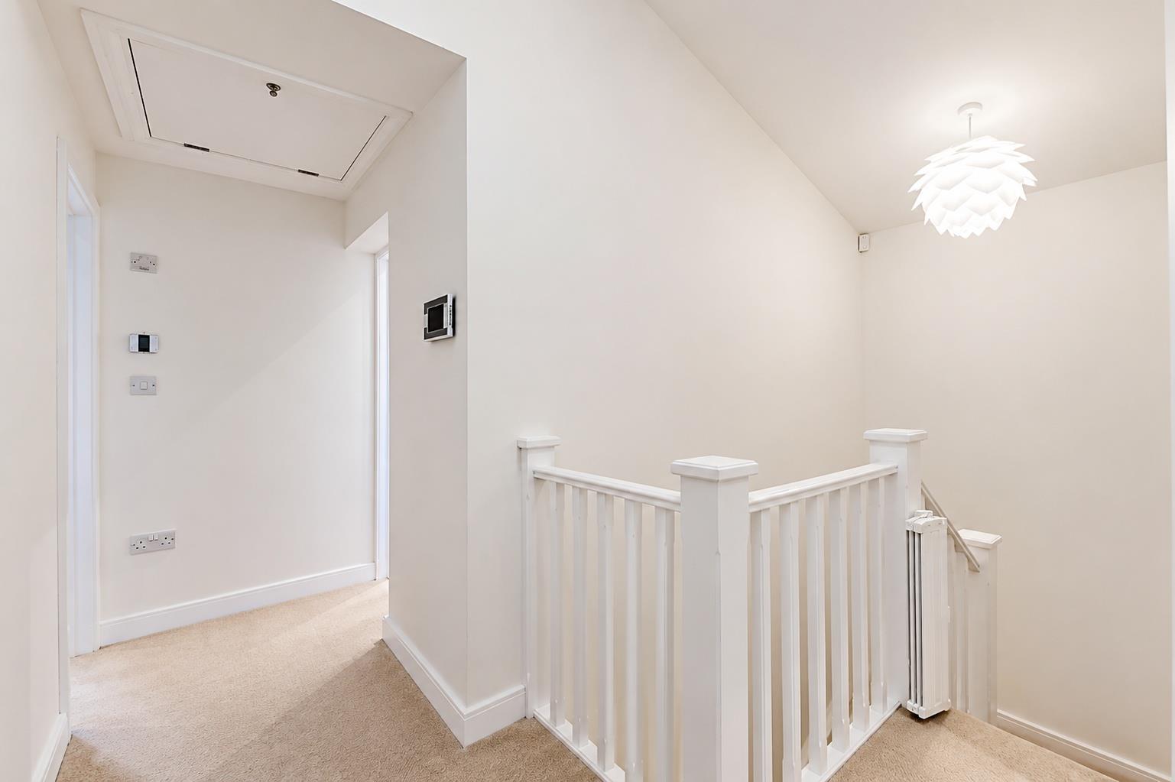
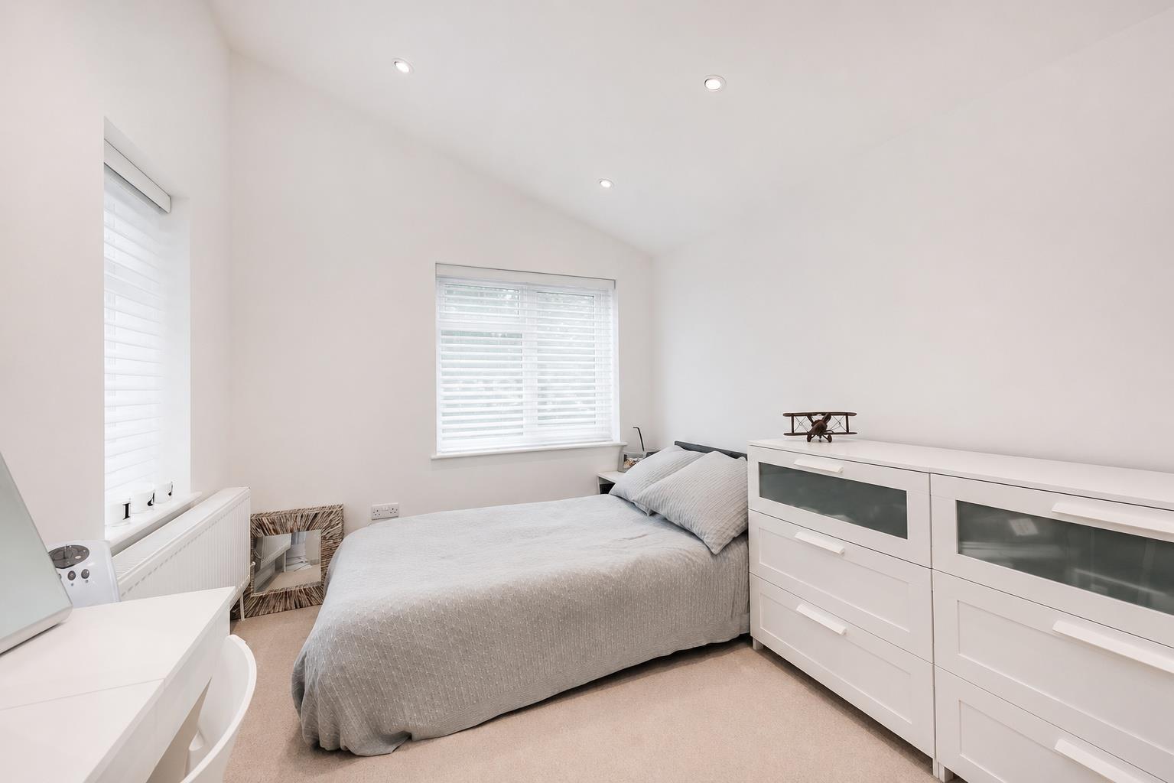
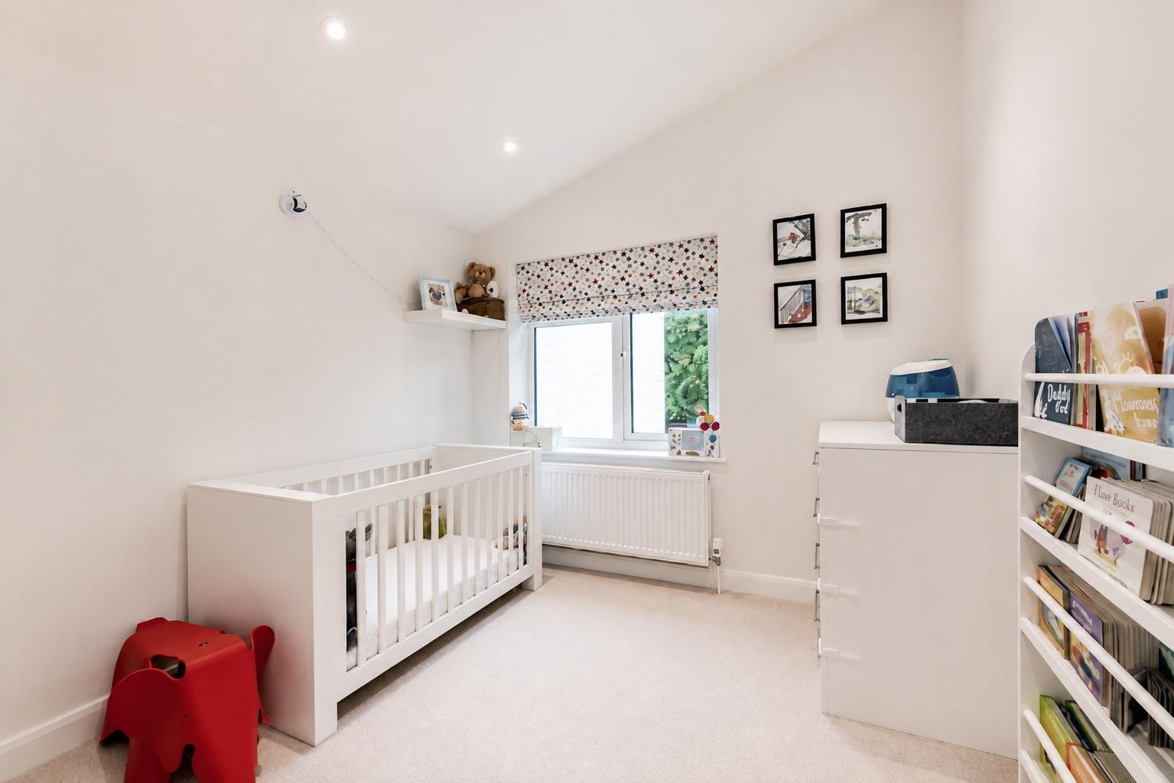
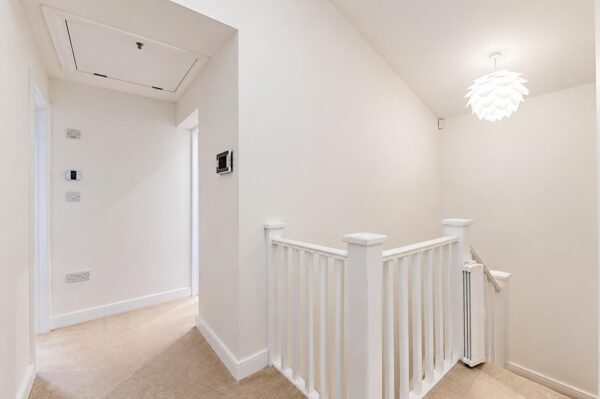
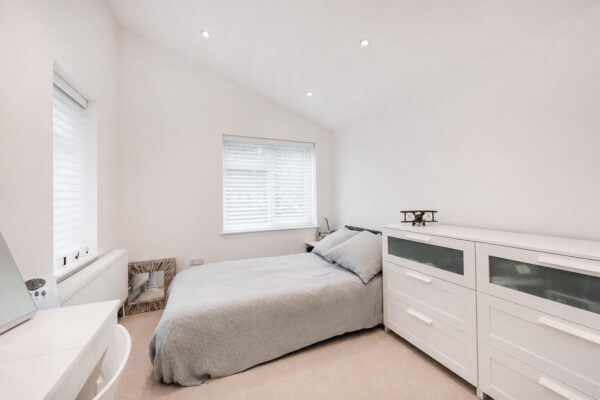
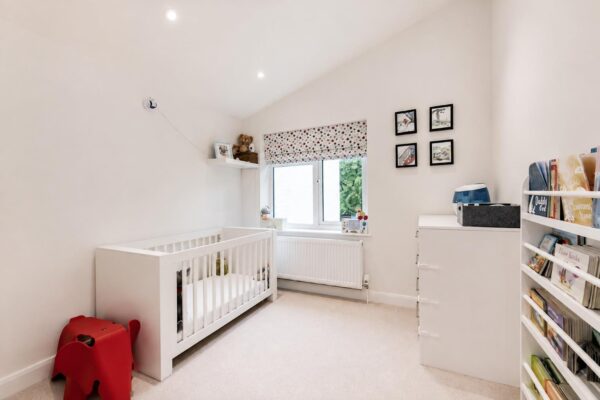
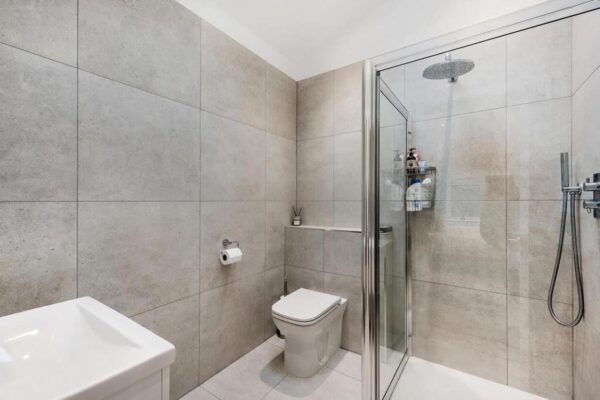
The first floor offers three well-proportioned bedrooms, all benefiting from the comfort of air conditioning. The principal bedroom enjoys the added advantage of a modern en-suite shower room, while the remaining bedrooms are served by a contemporary family bathroom, creating a practical layout suited to modern family life.
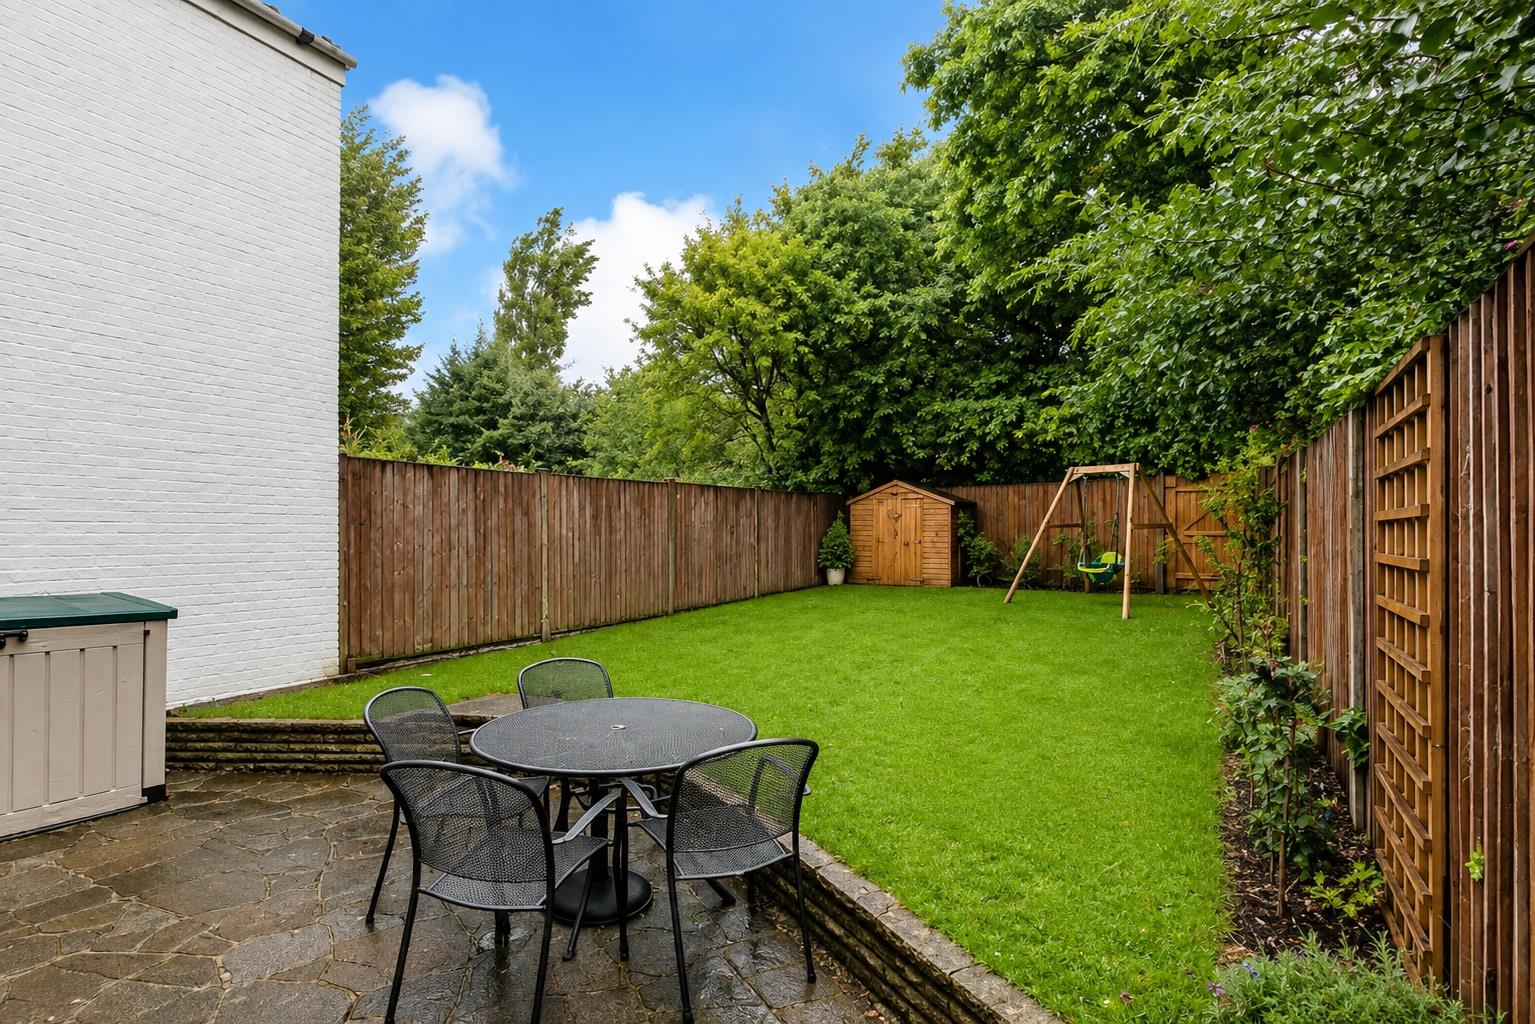
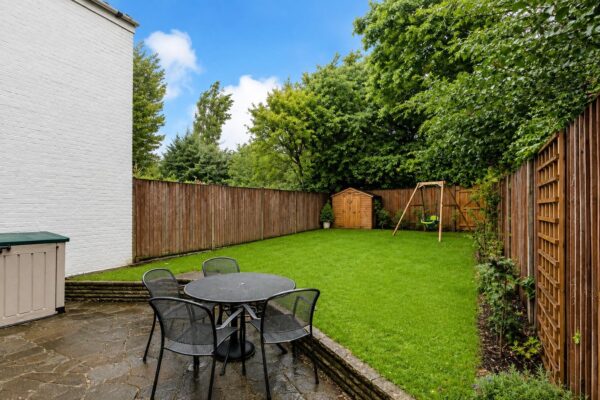
Externally, the property benefits from a private driveway providing off-street parking, while the rear garden offers a secluded outdoor space with a patio and lawn, ideal for al fresco dining, entertaining guests or simply relaxing.
The property is conveniently positioned for Stanmore Broadway, offering a variety of supermarkets, cafés, restaurants and independent shops, together with Stanmore Underground Station (Jubilee Line) providing direct links into Central London. Families are also well served by a selection of nearby schools, including Stanburn Primary School, Whitchurch Primary School, and Avanti House School, while Stanmore Recreation Ground and Canons Park are both within easy reach for leisure and outdoor activities.
Floor Plans
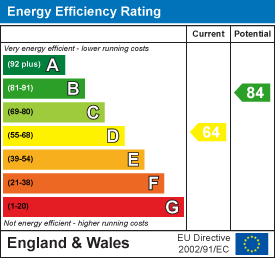
EPC