Coldharbour Lane, Bushey
£925,000
Full Description
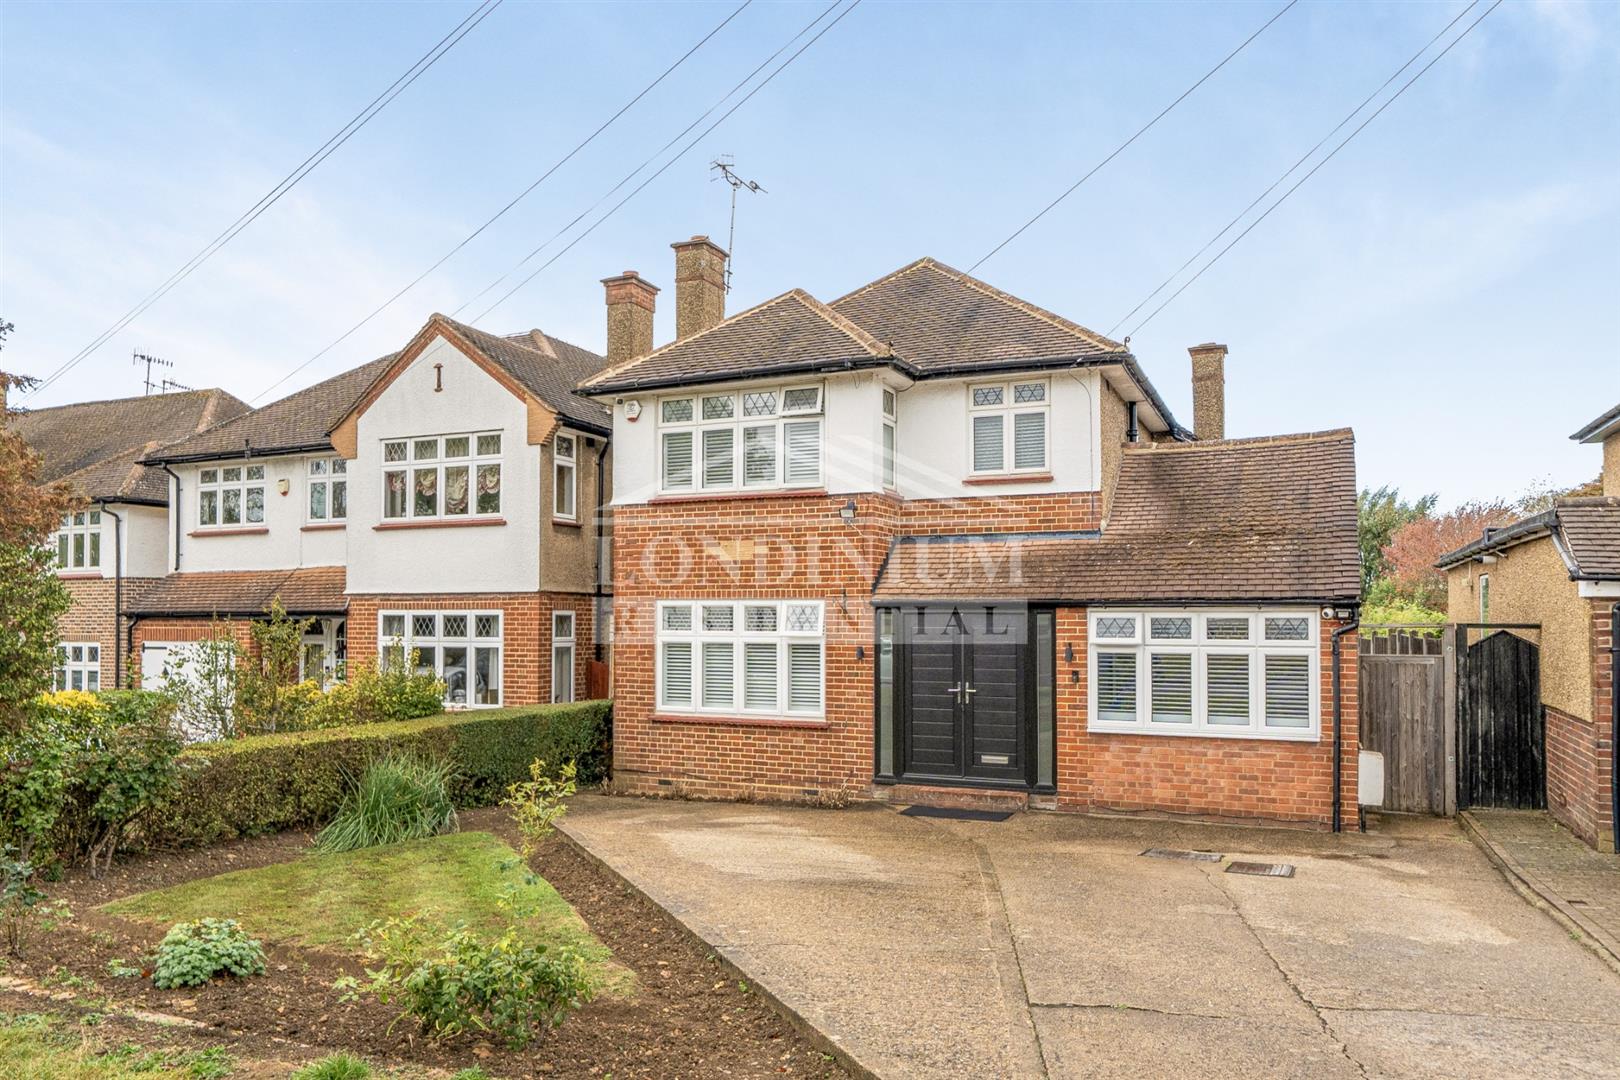
A beautifully presented detached family home on Coldharbour Lane, Bushey, combining an attractive traditional exterior with stylish contemporary interiors, a generous rear garden and off-street parking.
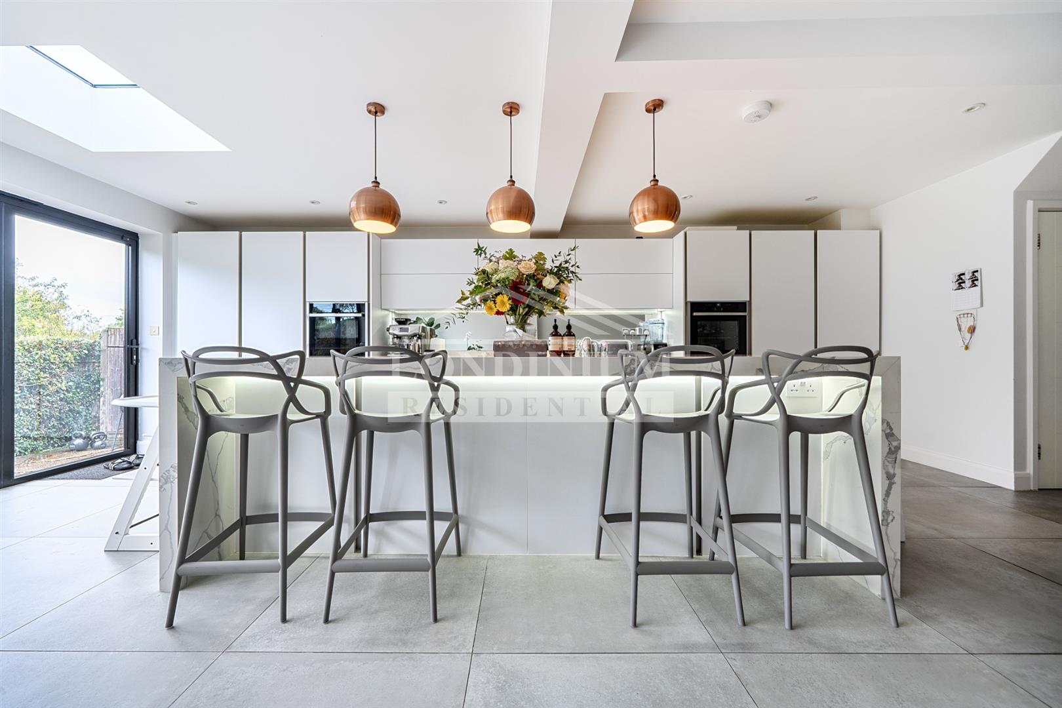
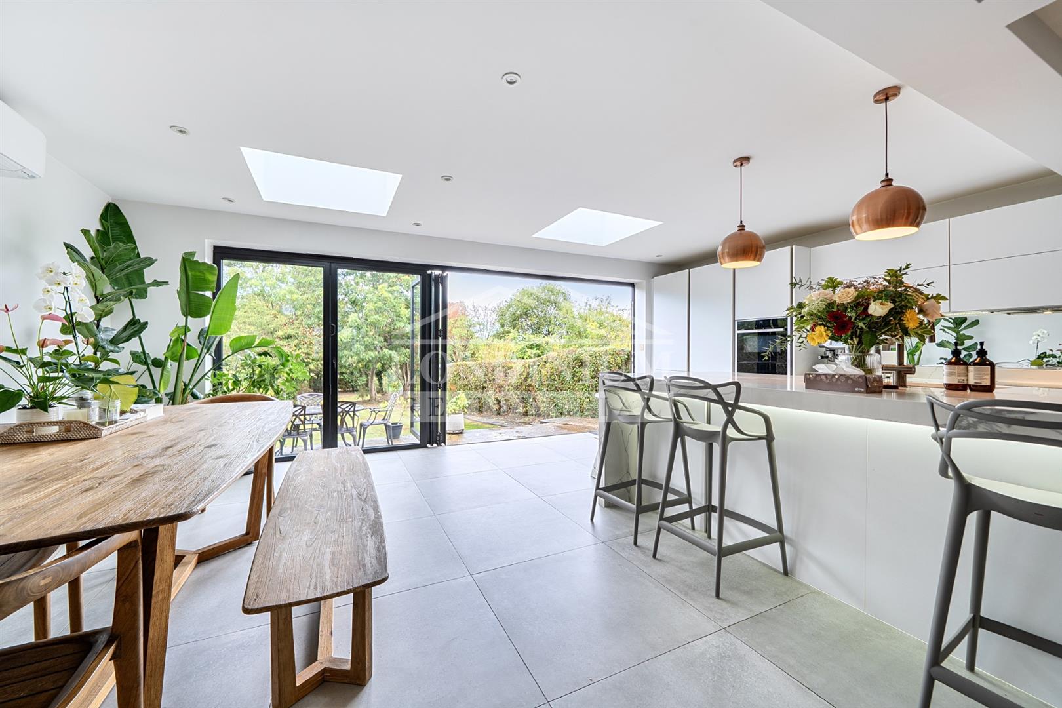
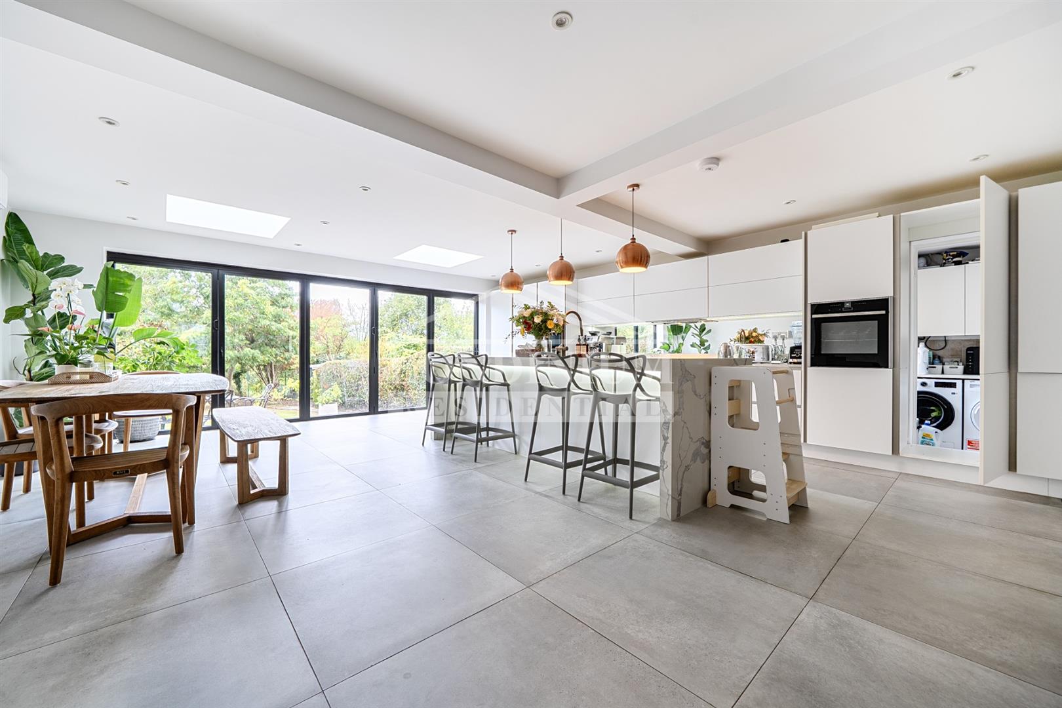
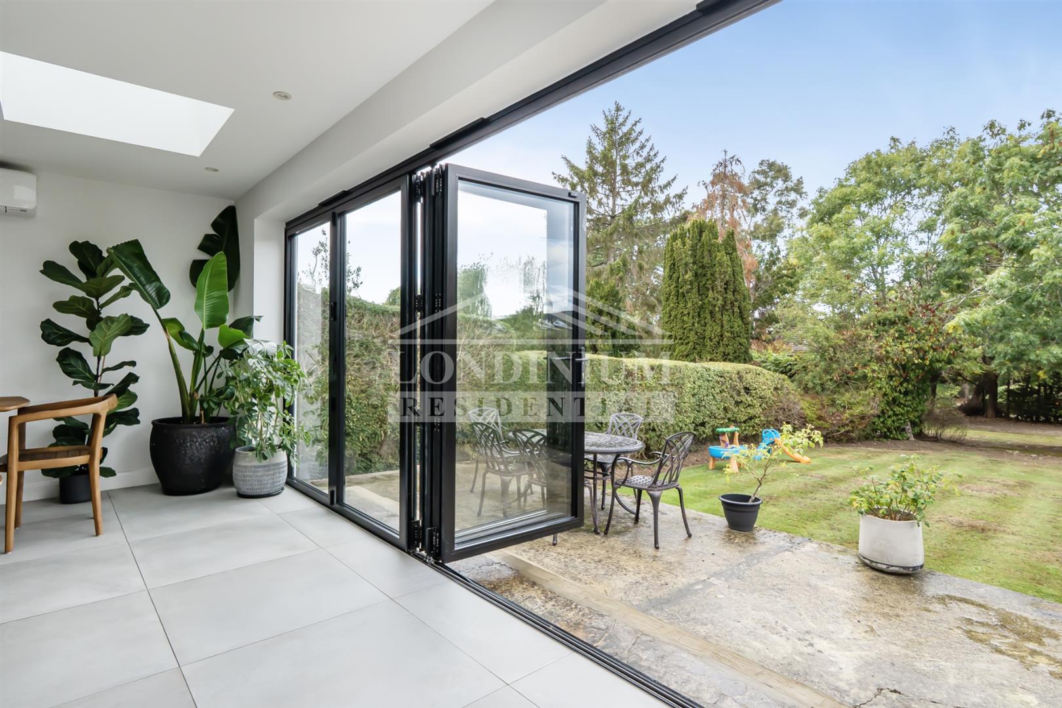
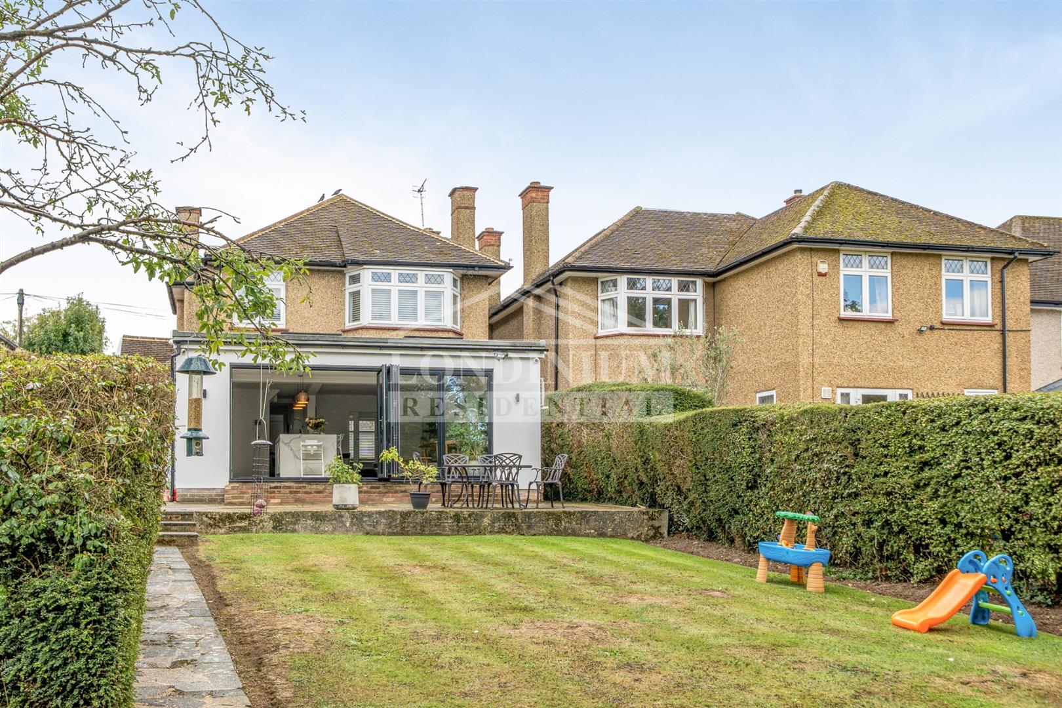
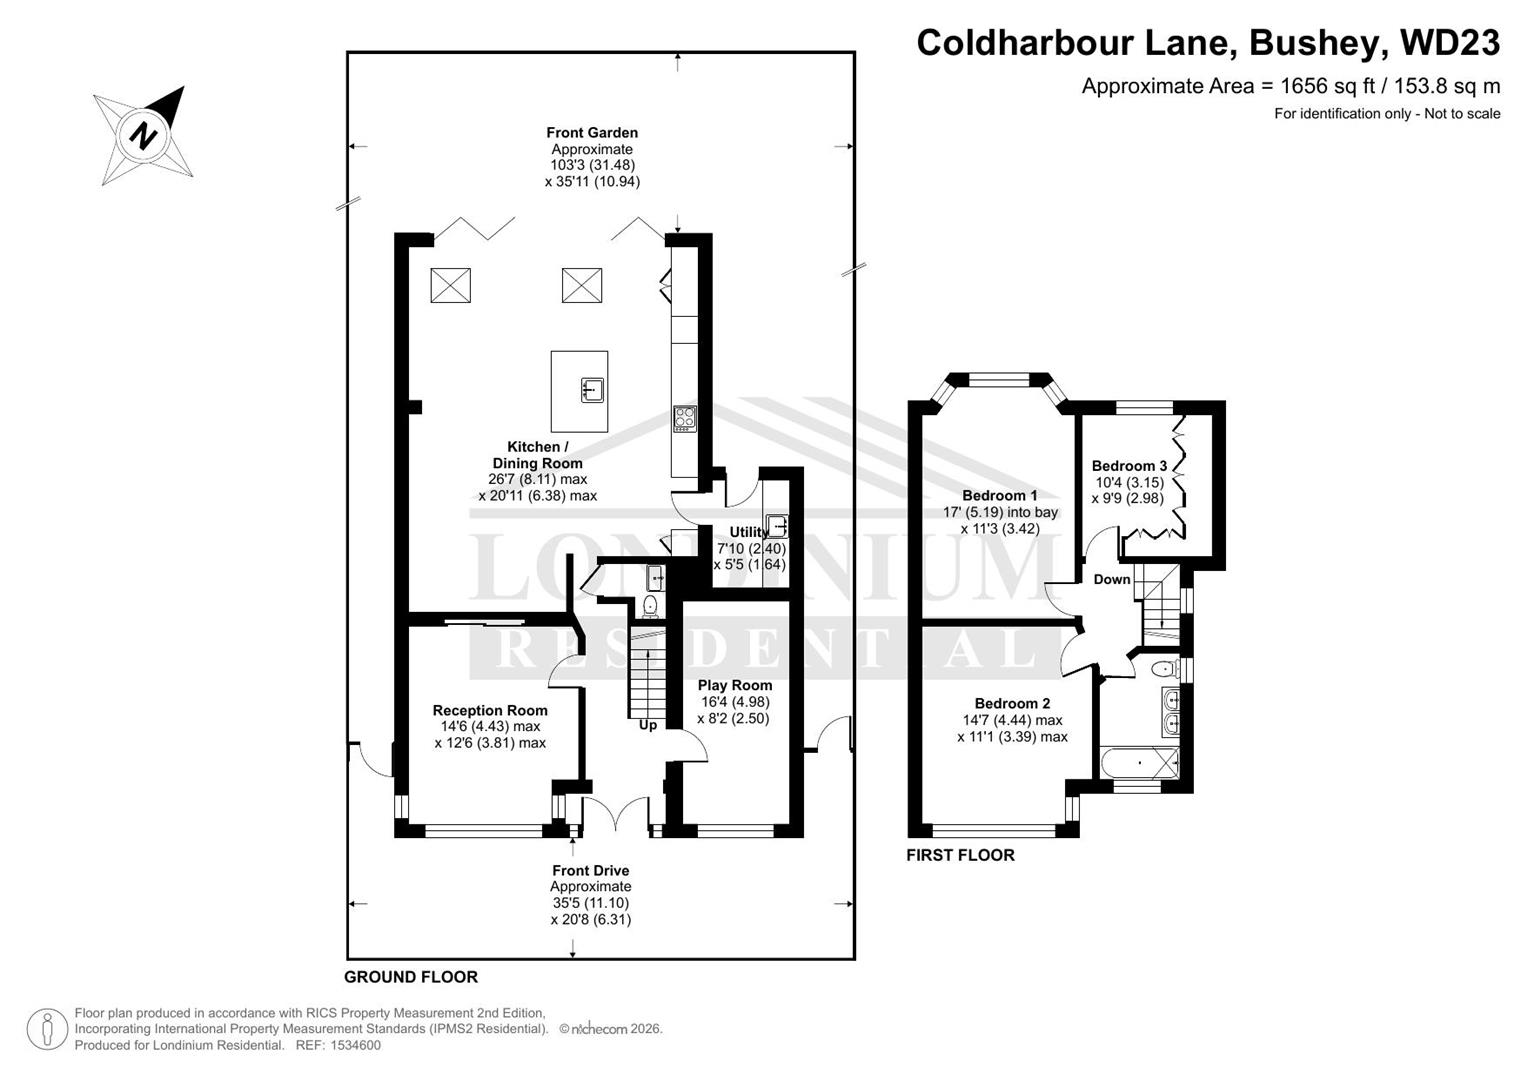
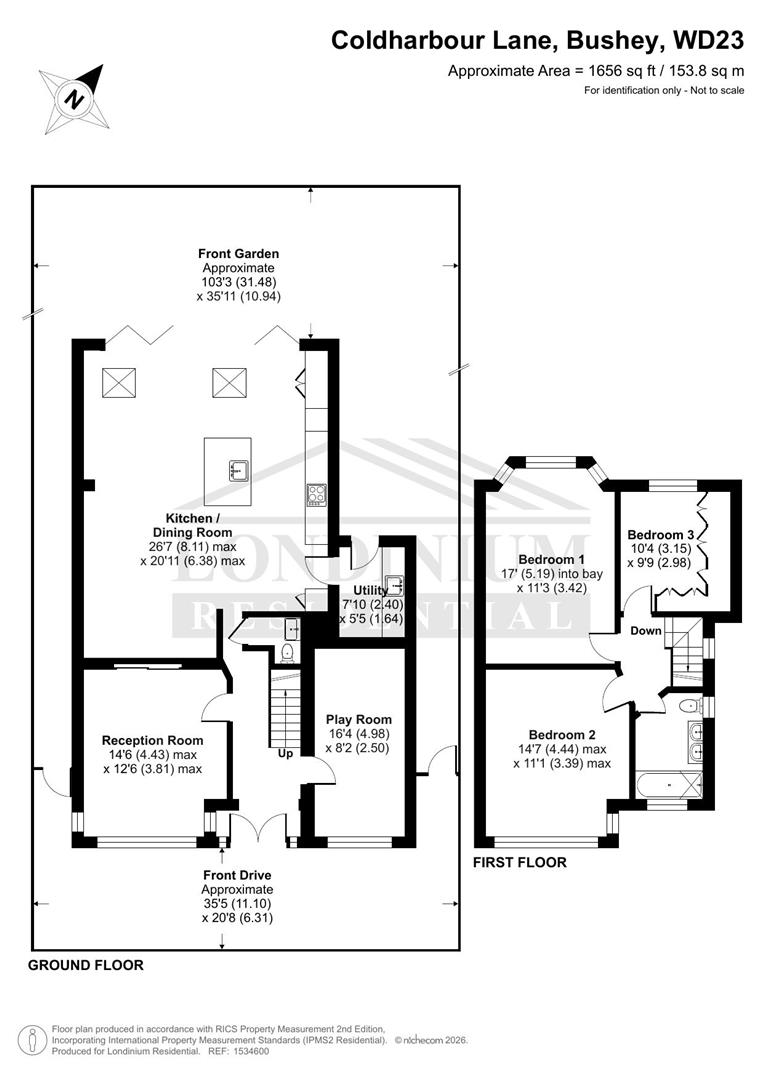
The centrepiece of the home is the impressive open-plan kitchen, dining and family space, thoughtfully designed for everyday living and entertaining. Large rooflights flood the room with natural light, while wide folding doors open onto the rear terrace, creating a wonderful connection between the house and garden.
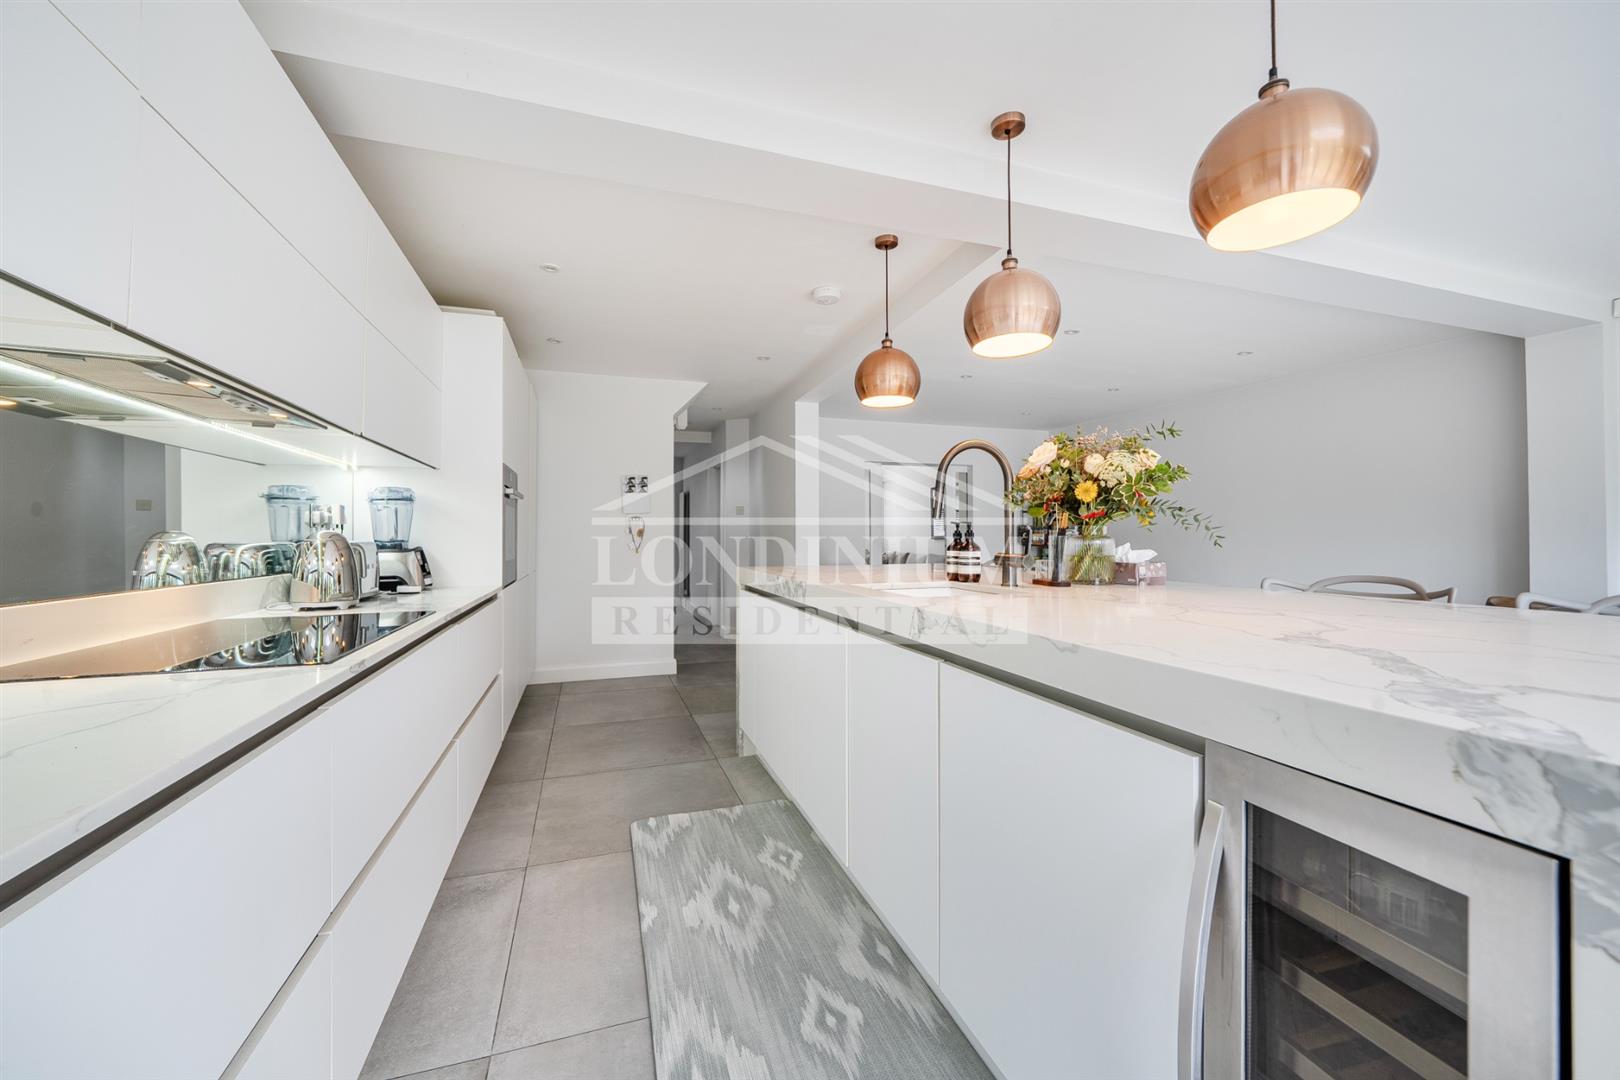
The kitchen features sleek cabinetry, extensive work surfaces and a substantial central island incorporating breakfast seating. Integrated appliances, a mirrored splashback and distinctive pendant lighting complete the contemporary design, with ample space alongside for dining and relaxed family seating.
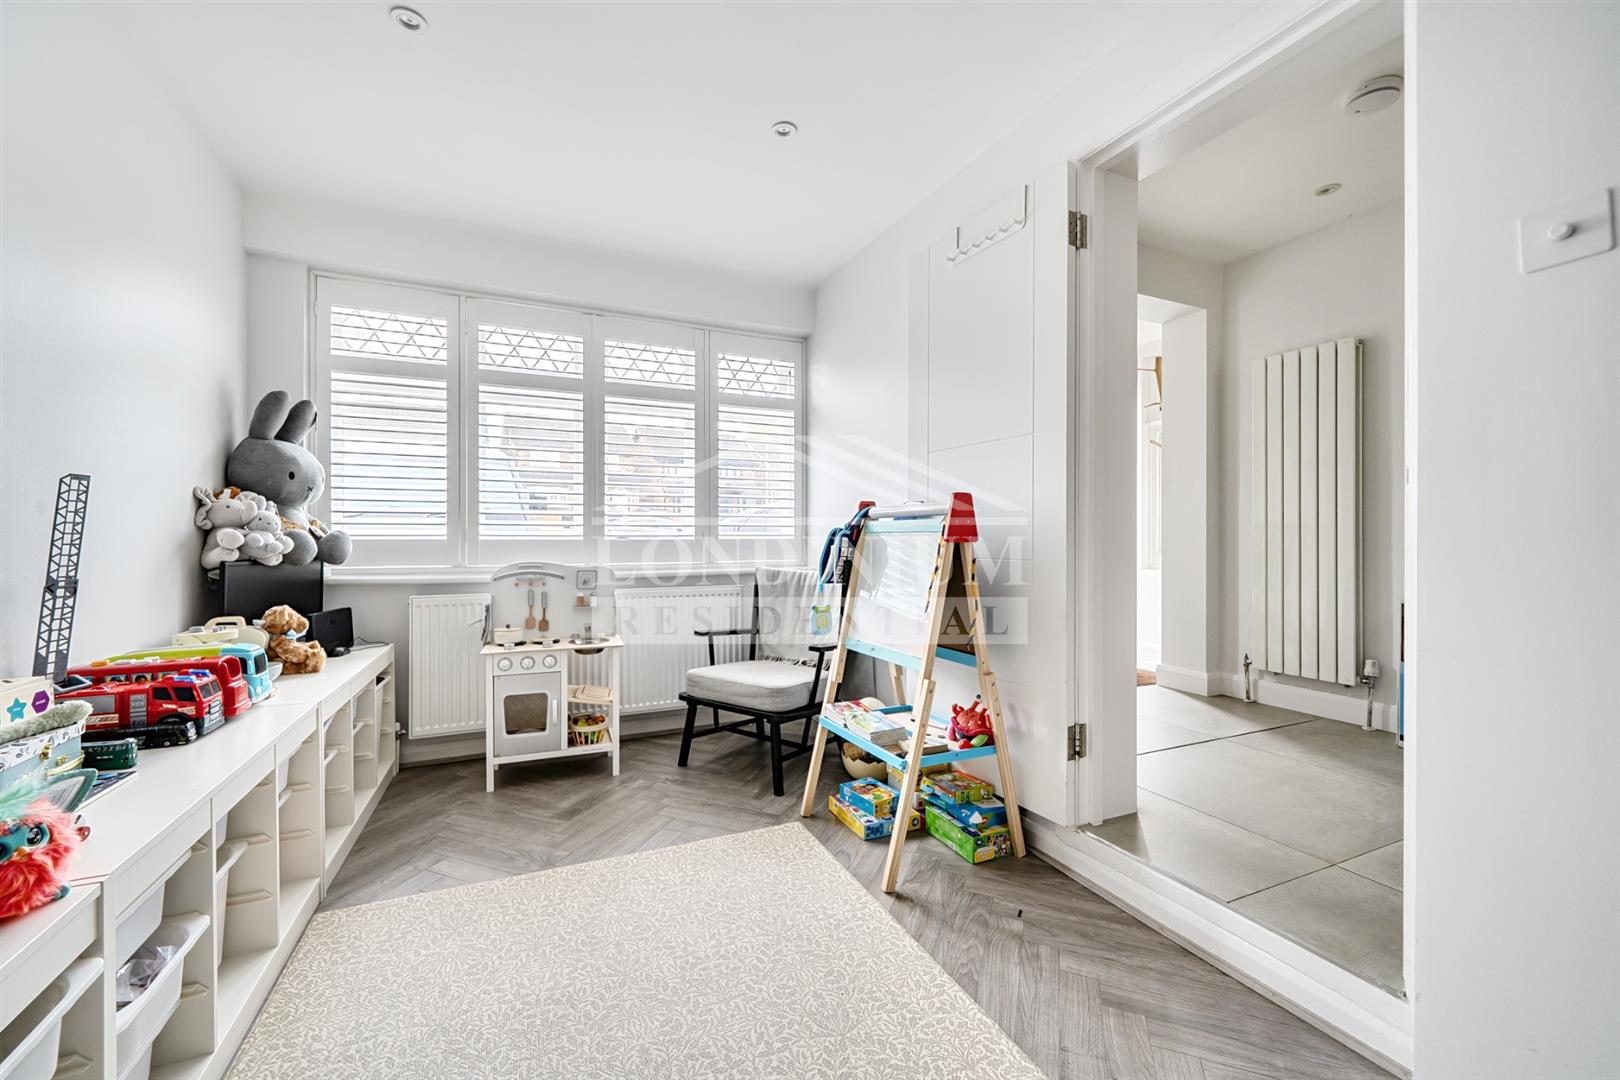
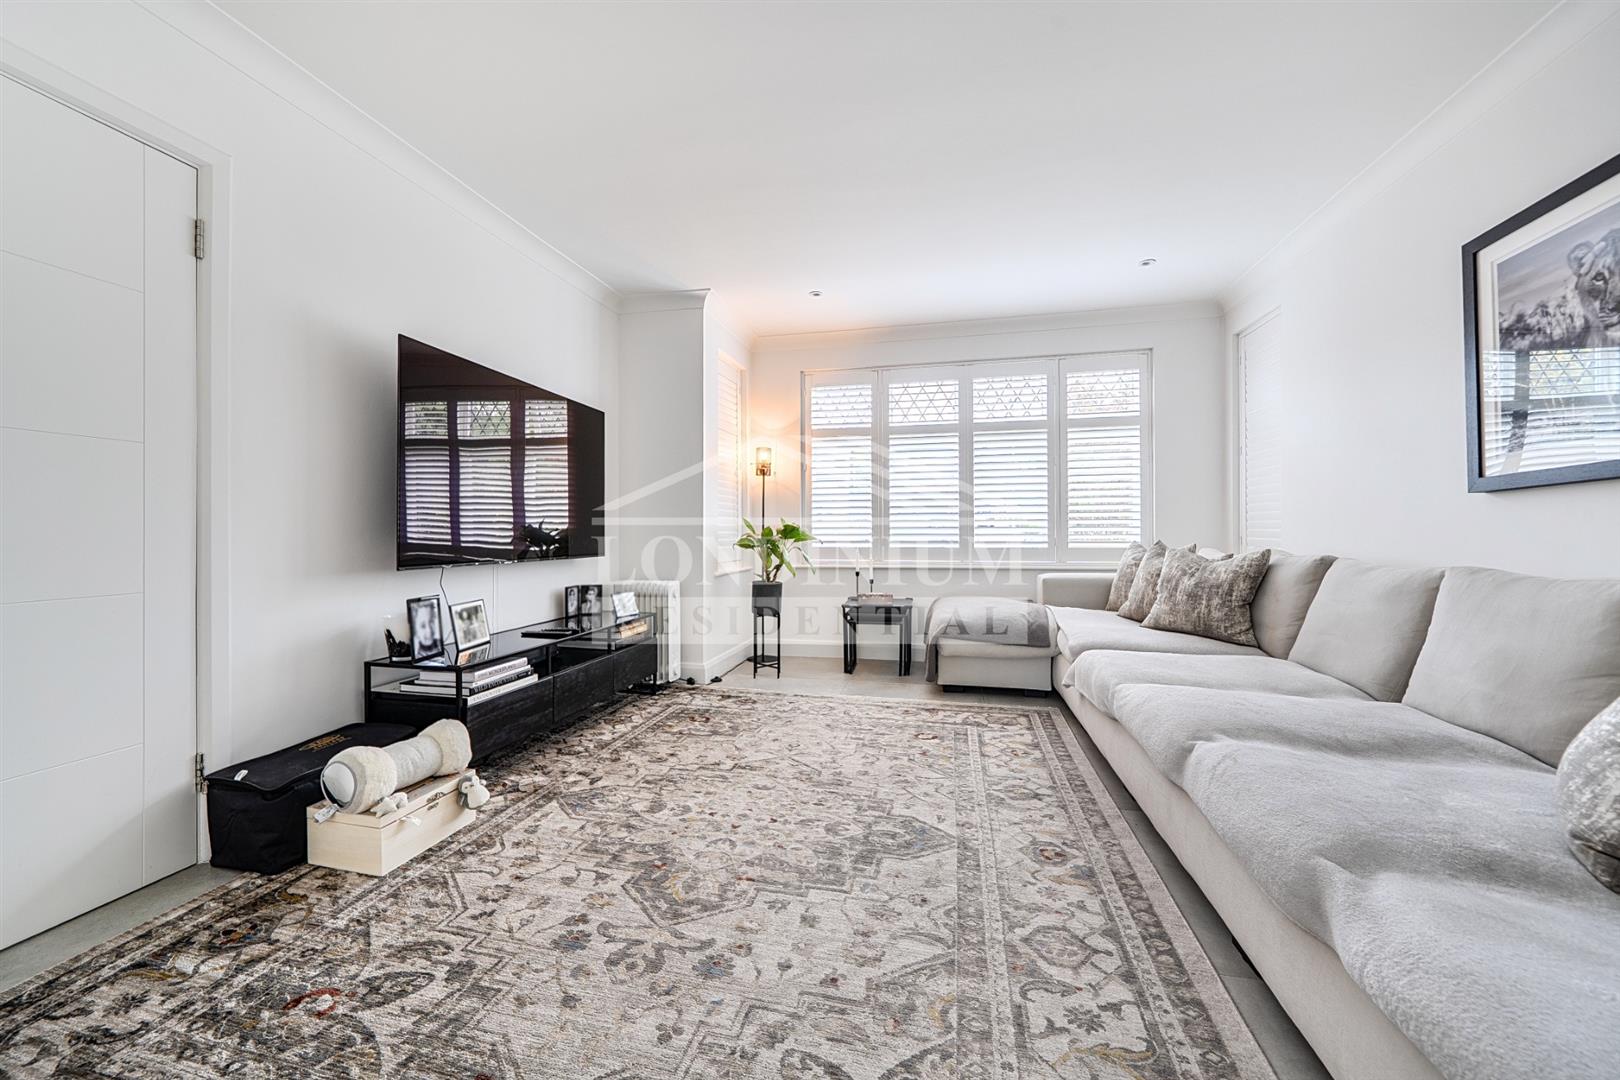
A separate reception room offers a comfortable retreat, enhanced by a broad bay window and plantation shutters. An additional room, currently used as a playroom, provides versatility for family life or a home office, while a separate utility room accommodates laundry facilities and further storage.
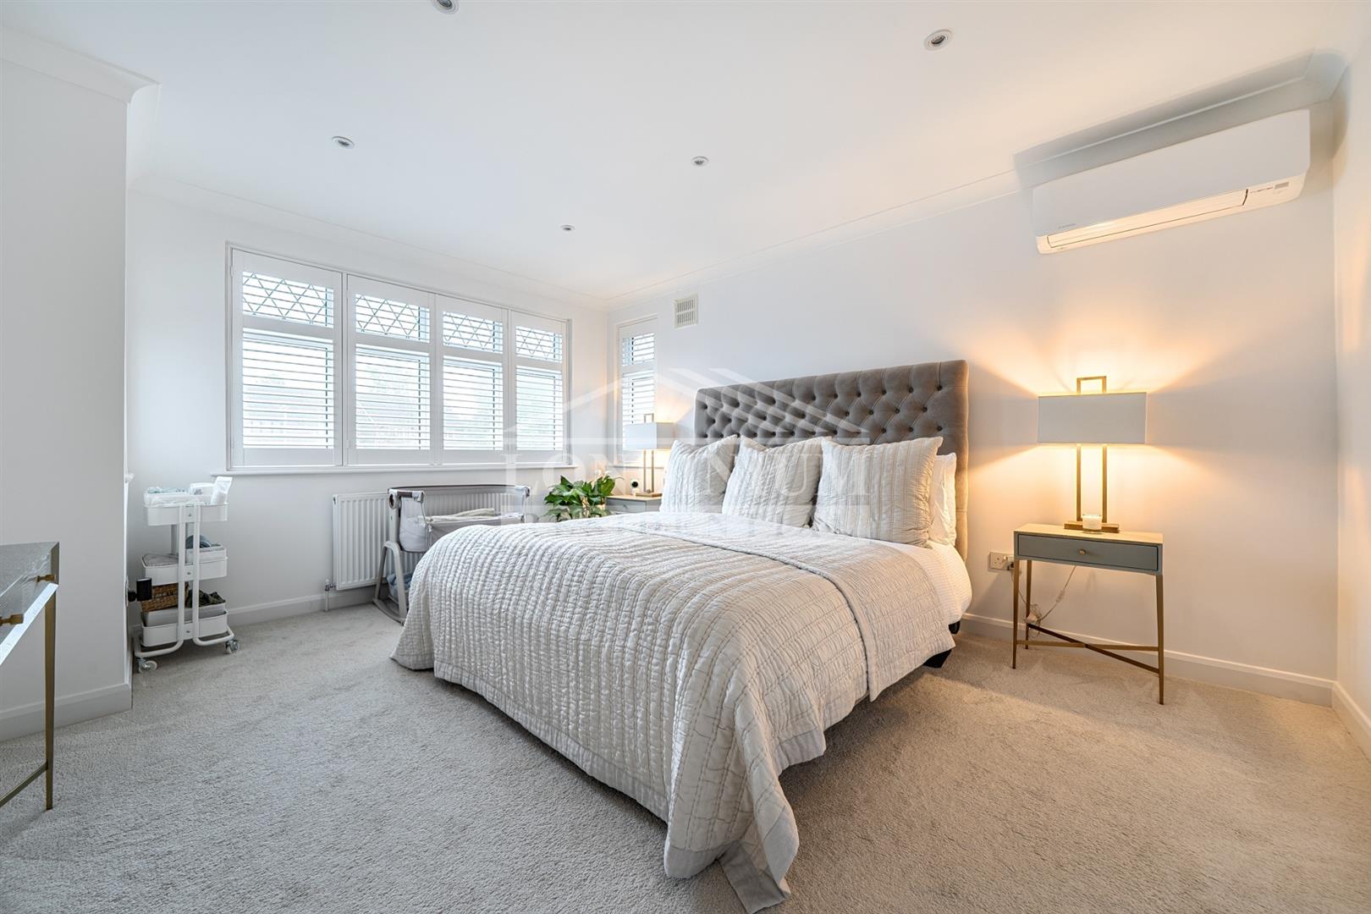
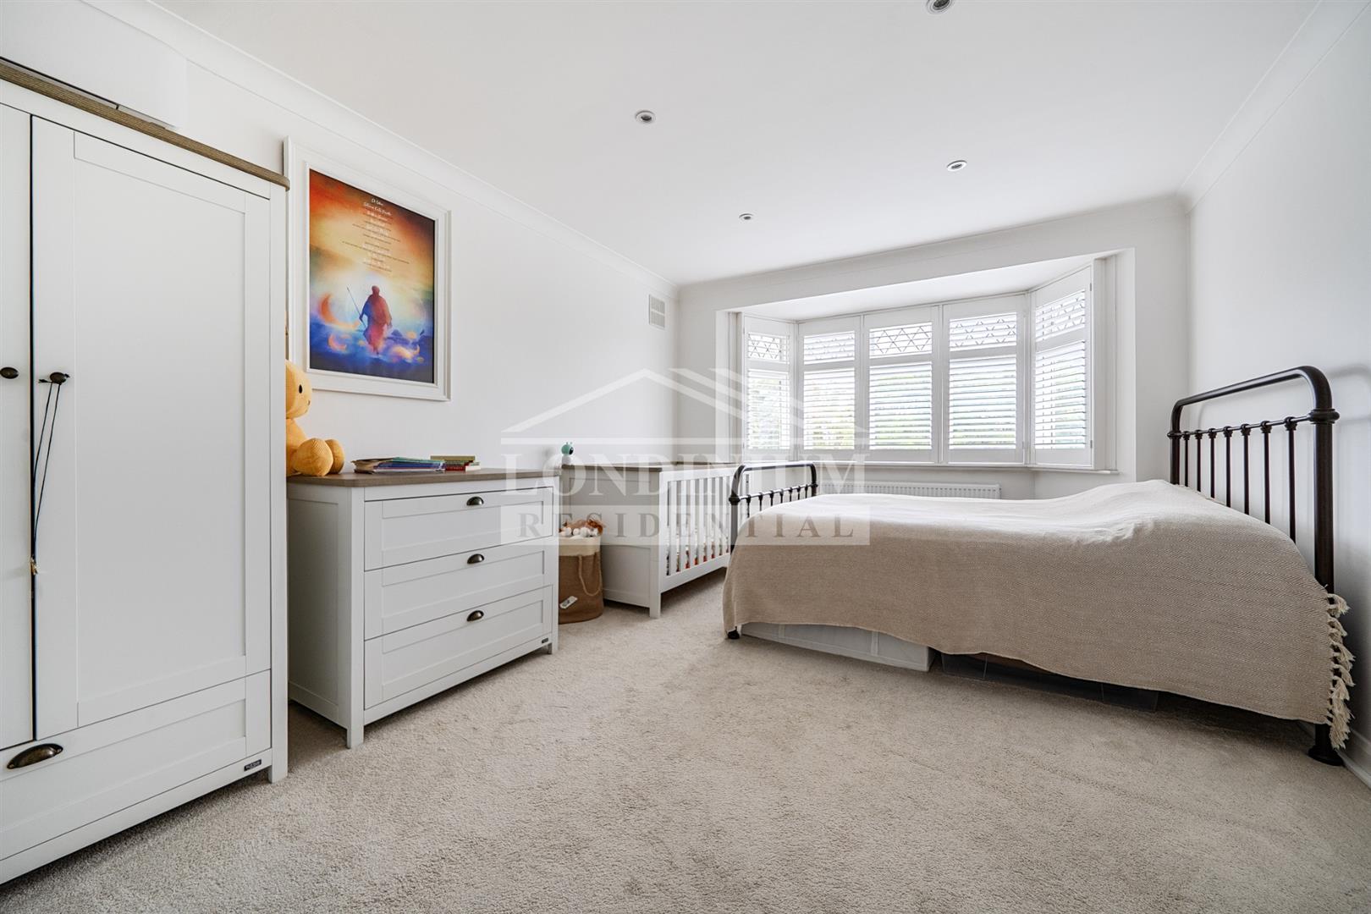
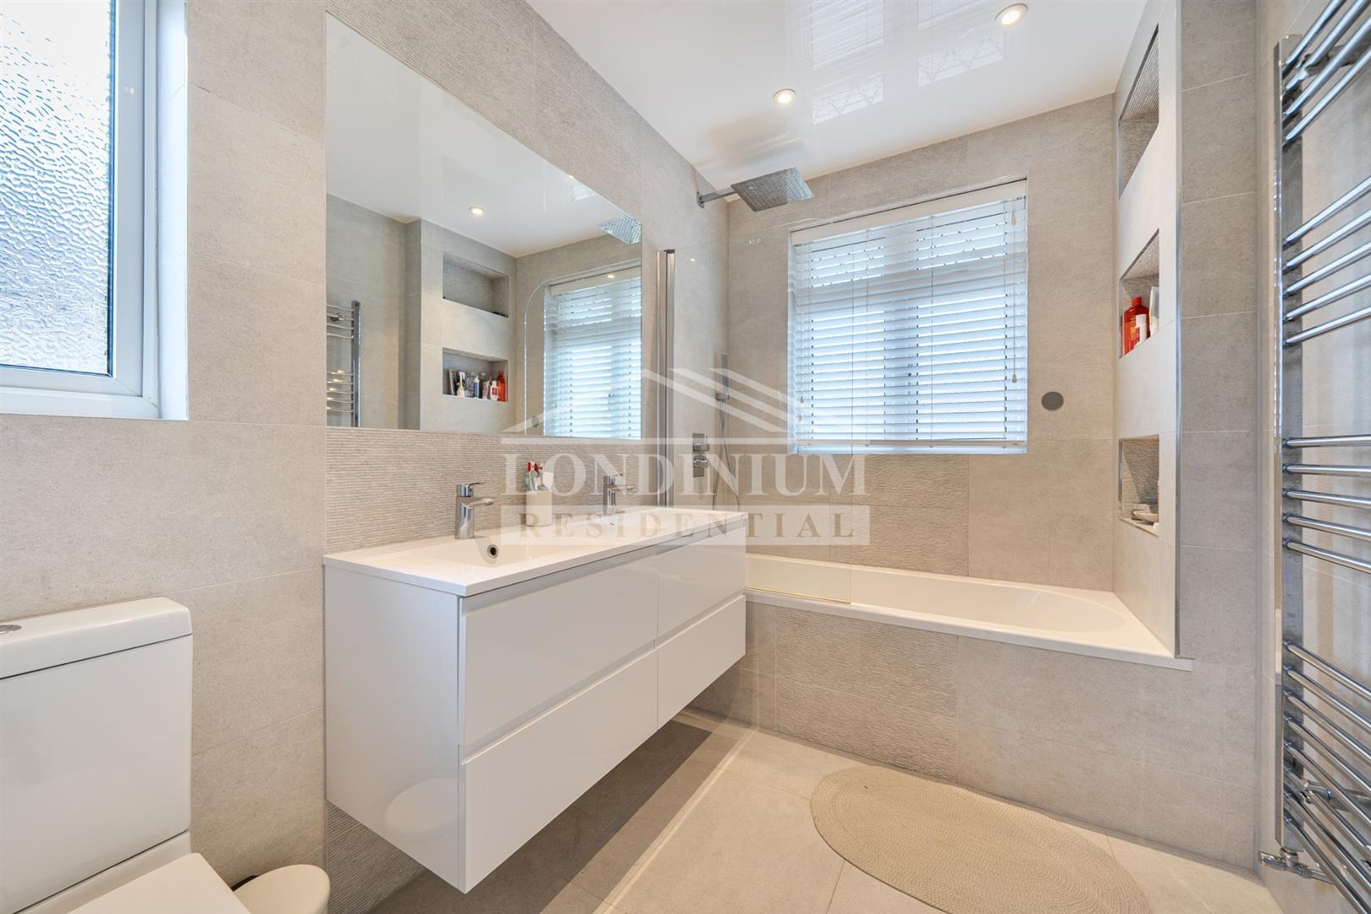
The bedrooms are attractively presented in a soft, neutral palette, with fitted storage in several rooms. A contemporary bathroom features large-format tiling, a wide vanity unit and a bath with an overhead shower.
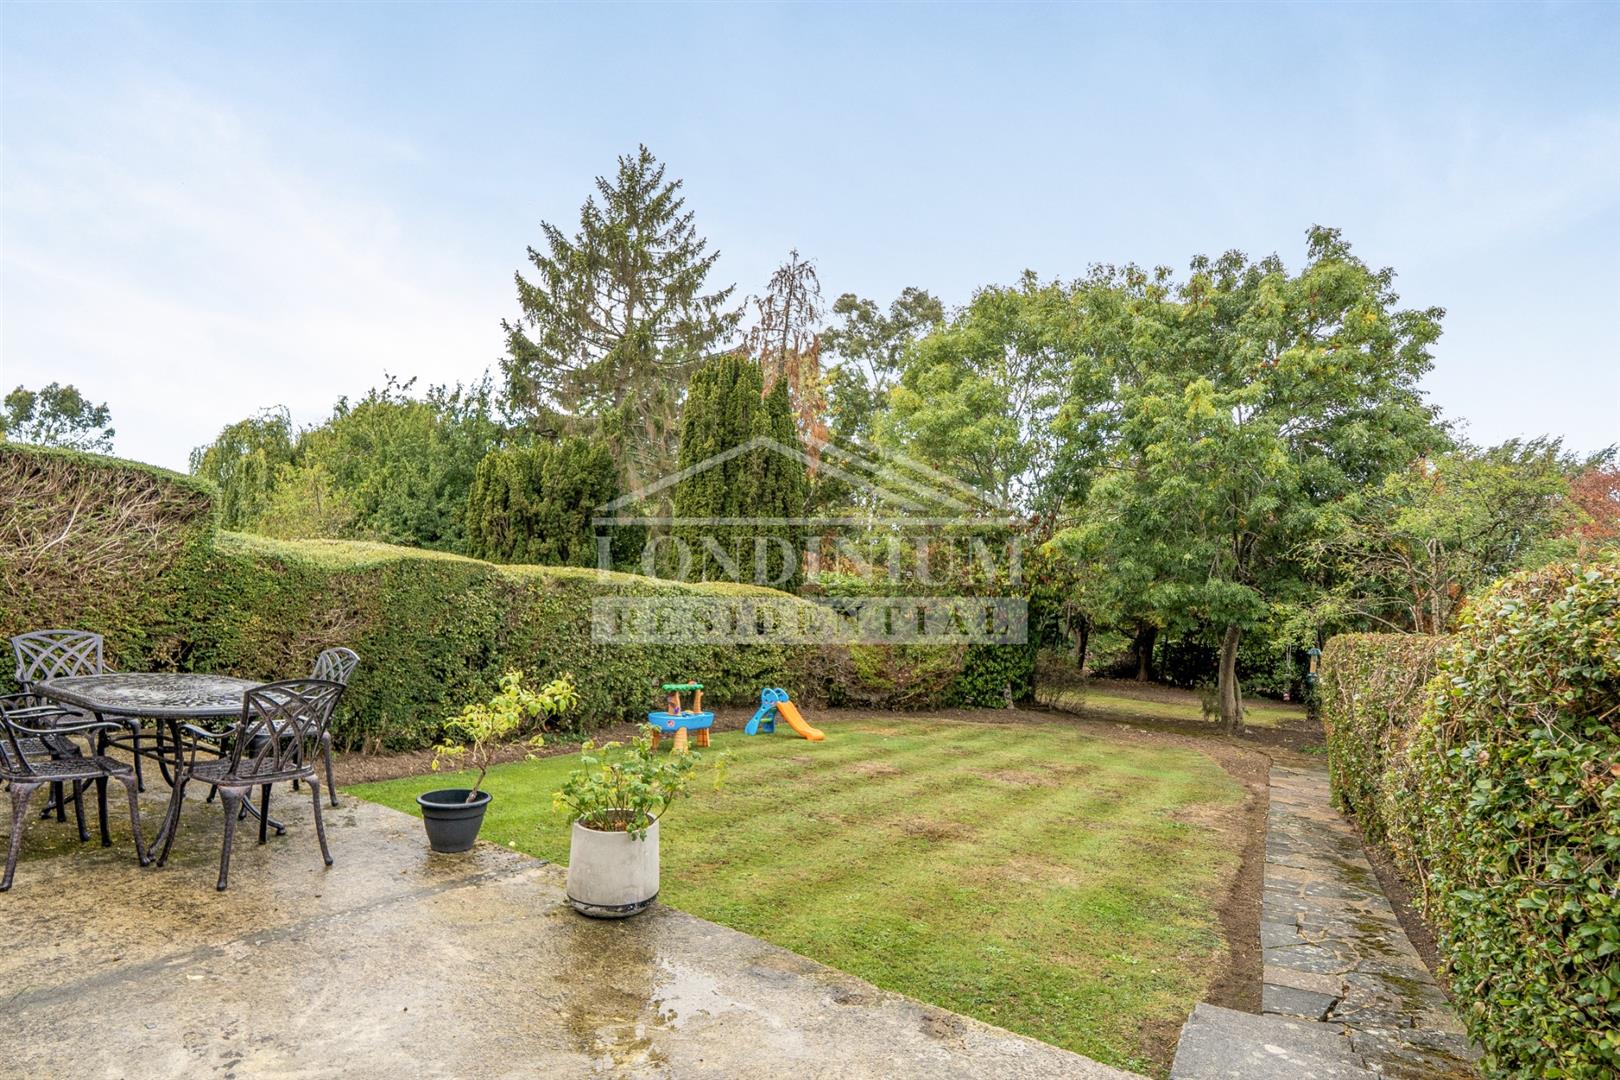
The rear garden is a particular feature, with a paved terrace ideal for outdoor dining leading onto an extensive lawn, framed by established hedging and mature planting. To the front, a driveway provides off-street parking alongside a planted garden. There is also potential to extend the property, subject to the necessary planning permissions and consents.
Situated in an established residential area of Bushey, the property is well placed for local schooling, including Bushey Meads School on Coldharbour Lane. With its light-filled living accommodation, versatile layout and inviting garden, this is an appealing home for modern family life.
Features
- Detached family home
- Beautifully presented interiors
- Open-plan kitchen/dining/family room
- Central island with breakfast seating
- Separate reception room
- Versatile playroom/home office
- Separate utility room
- Rooflights and folding garden doors
- Generous rear garden with terrace
- Off-street parking
Contact Us
Londinium ResidentialT: 020 8050 8810
E: info@ldn-r.com